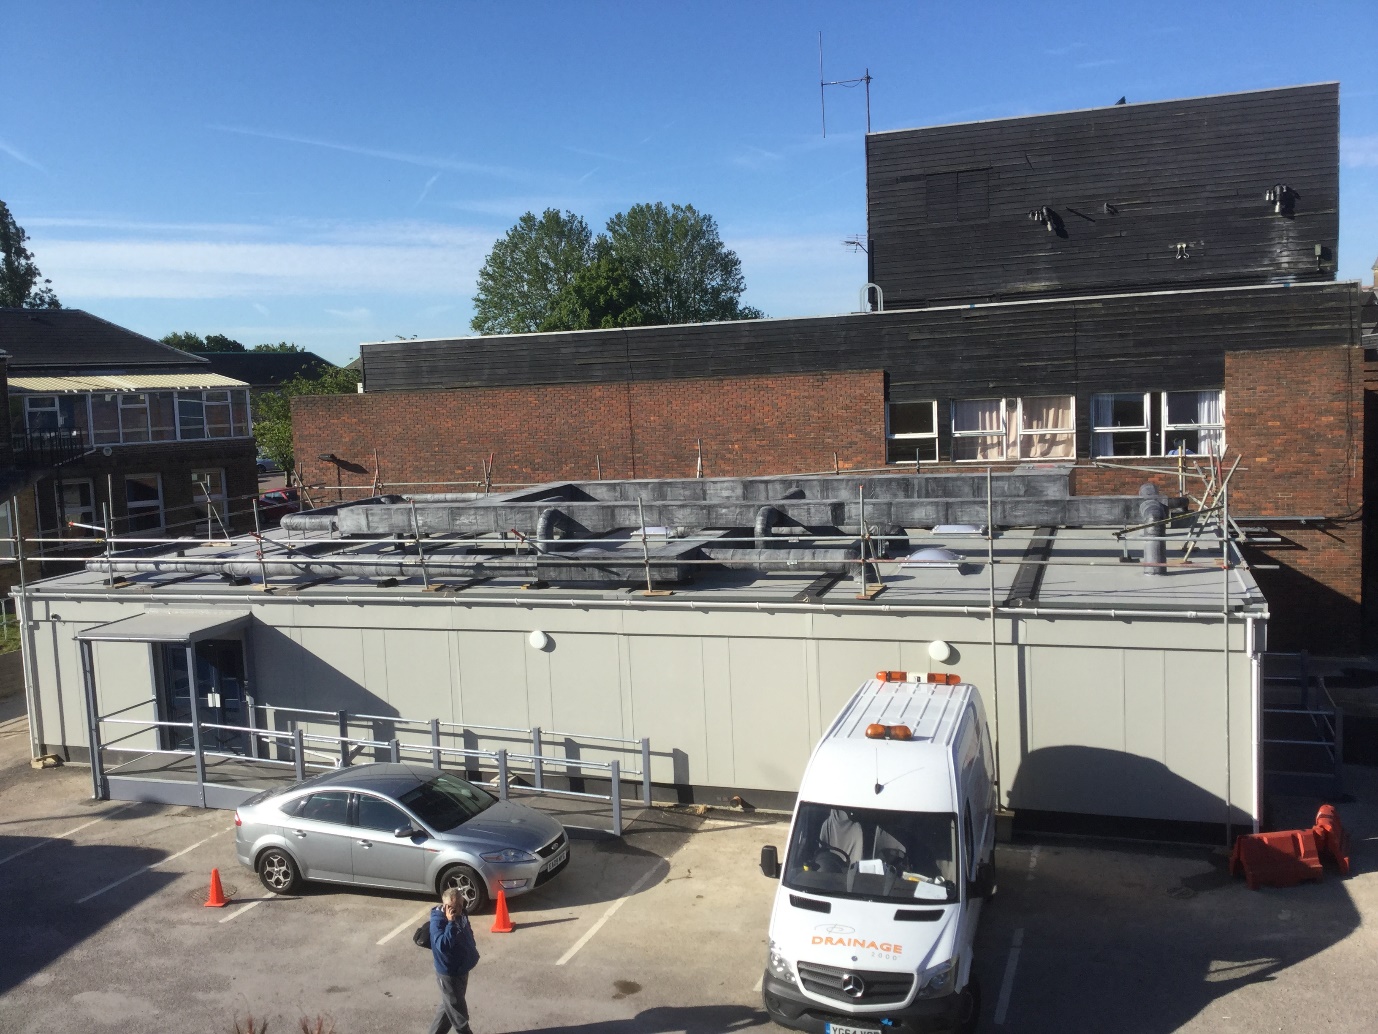
This scheme saw an extension to the existing TSSU by way of a modular building within the former staff car park, formed of seven modular units to create new endoscopy cleaning and sterilisation facilities.
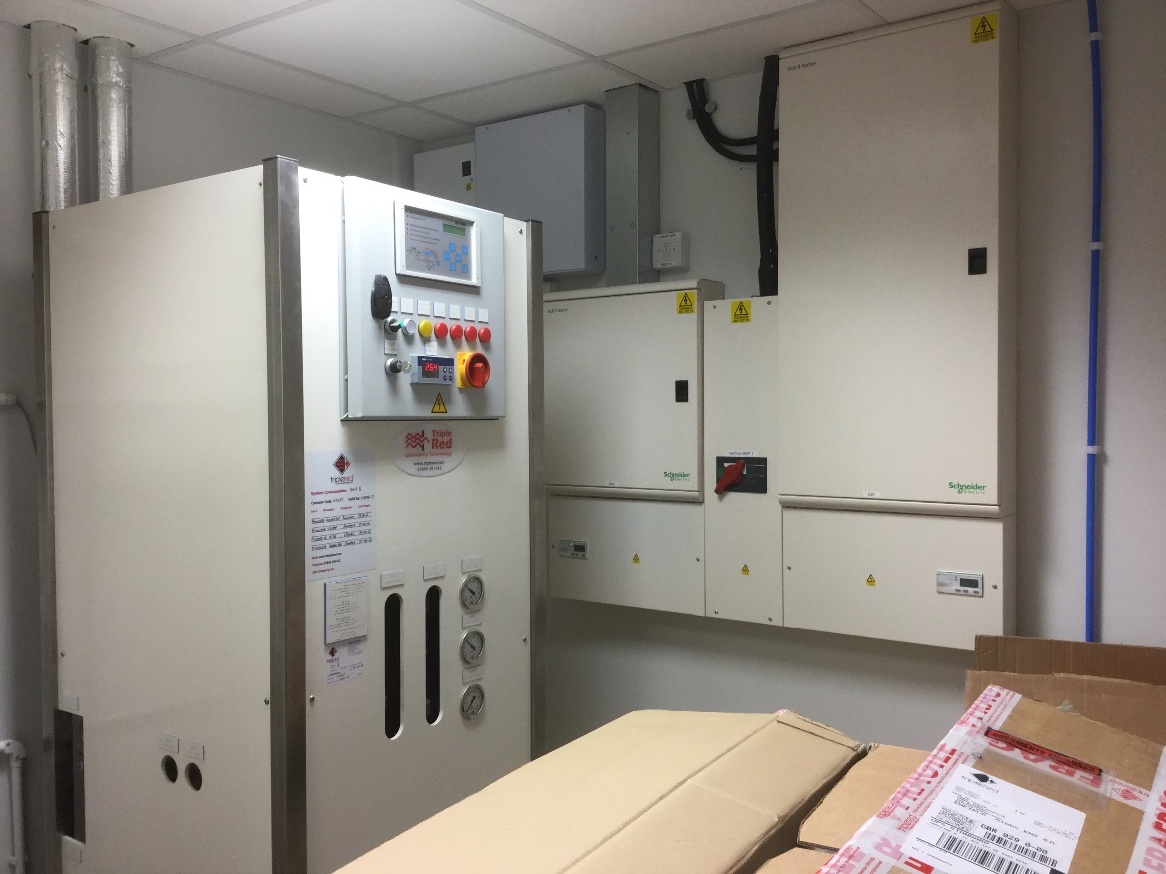
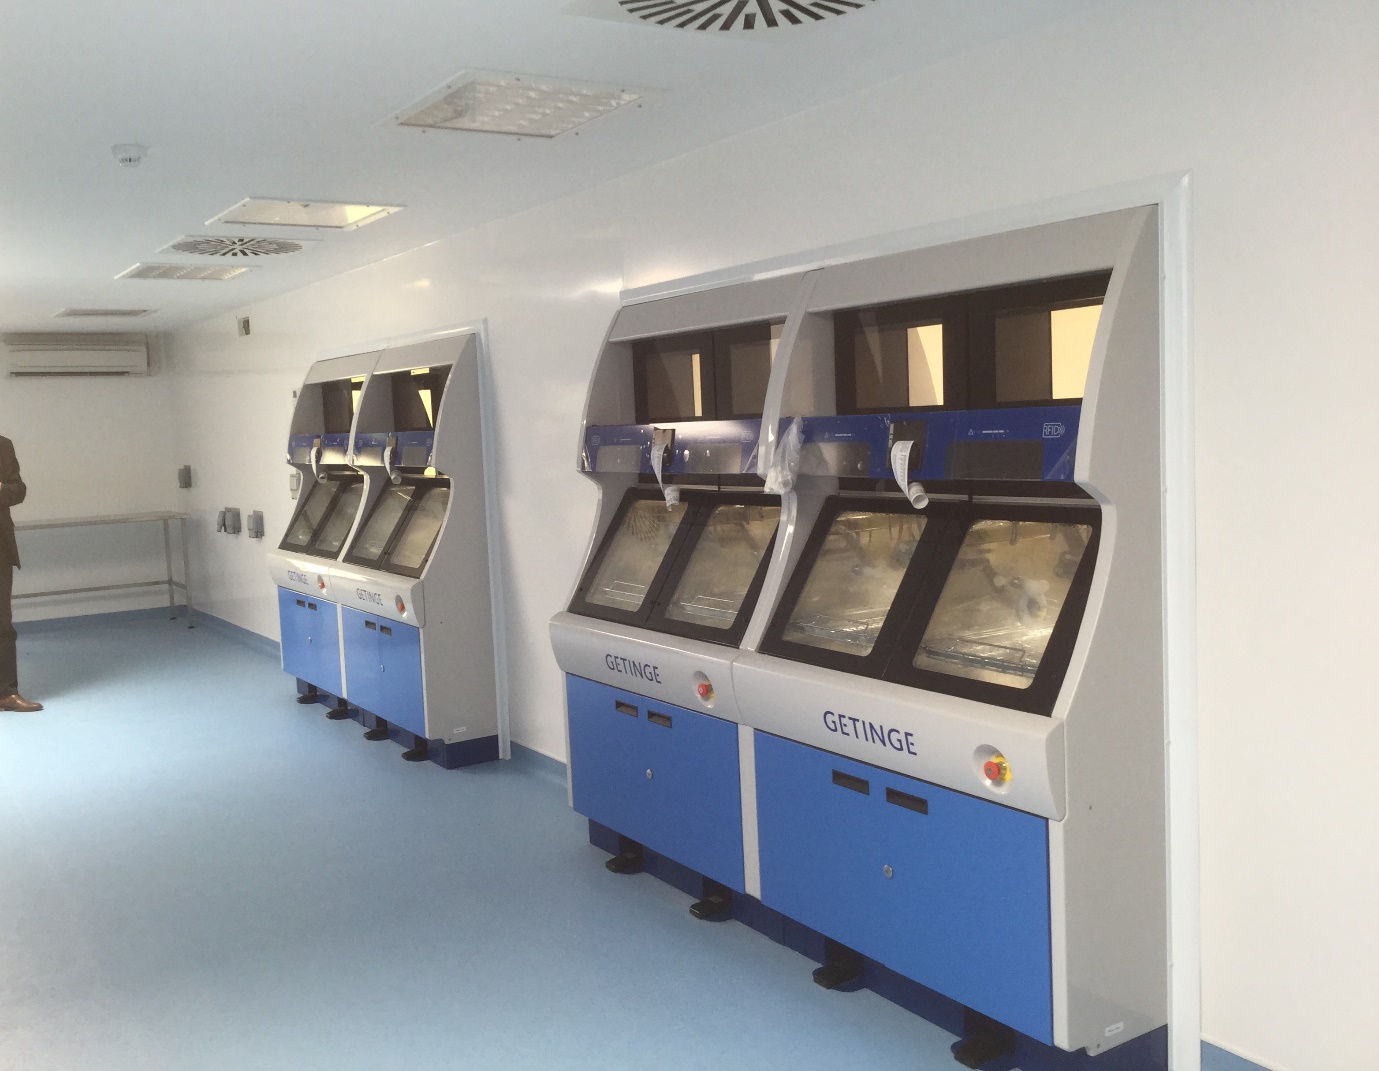
The accommodation included; offices, plant room, trolley wash down and prep area, staff robing and step over area, dirty and clean decontamination rooms, housing four state of the art pass-through endoscopy sterilisers.
The ventilation system, in particular, had very strict pressure regime parameters to follow to prevent any cross-contamination.
Design elements for the services installation consisted of the following: –
Electrics
- Isolations and disconnections to existing cables to site boundary line
- Containment Systems for new cables
- Luminaires
- Lighting Installation
- Small Power Installation
- LV Distribution
Mechanical
- New Domestic Services
- New Drainage Services
- New VRF system
- New Heat Recovery Ventilation incorporating pressure regimes