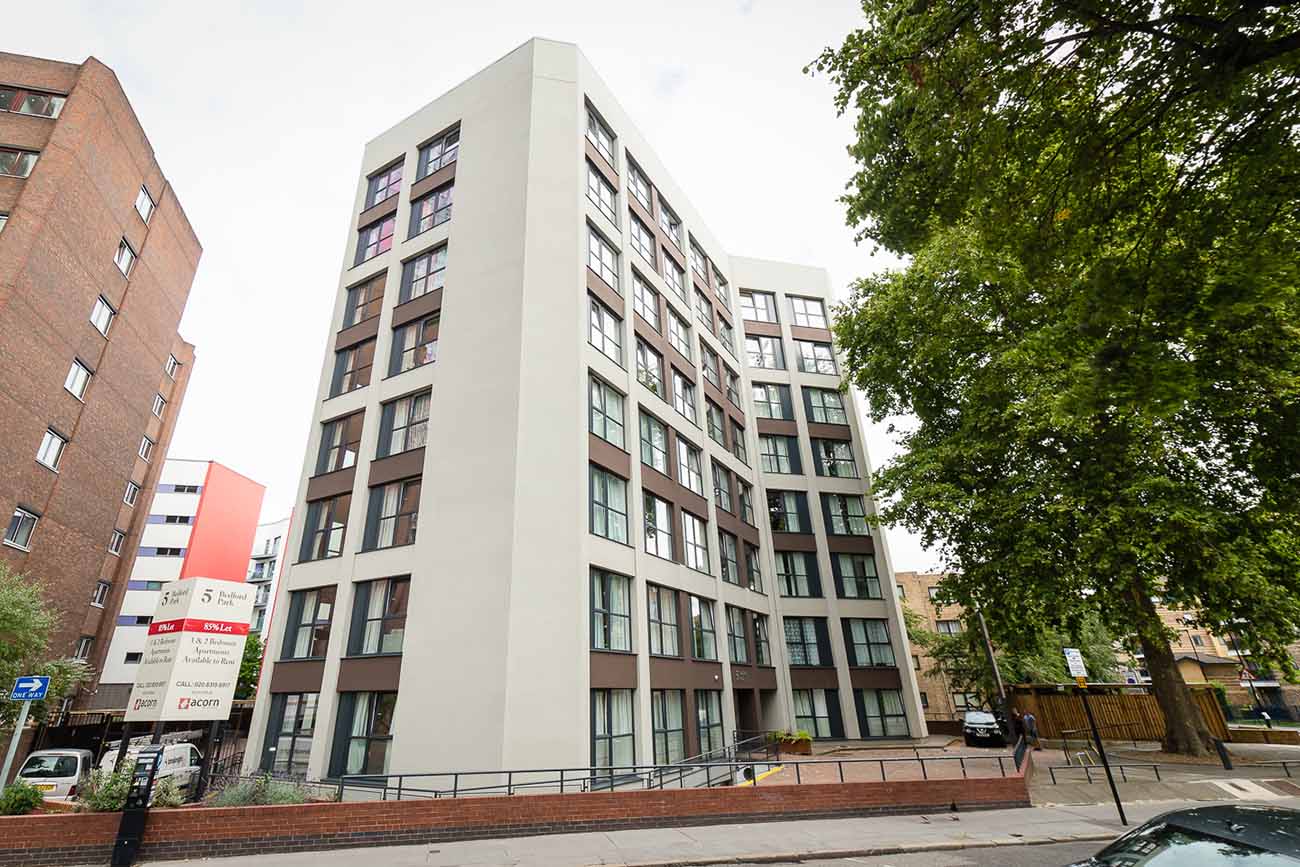
Located on a corner site in part of Croydon’s Opportunity Area, and situated between Croydon’s West and East train stations, this project formed part of Croydon’s regeneration strategy for encouraging developments within the private rental sector. For this office-to-residential redevelopment, the existing concrete frame structure was retained whilst also introducing completely new façade treatments. The result is a more contemporary, quite striking and marketable development, which also improves the Croydon skyline.
Working closely with our client the project delivered 82 contemporary flats over 9 floors, including a part-basement area. The bespoke apartments were designed to the Miflats brand for Criterion Capital and include a range of one-bedroom and two-bedroom open-plan apartments. The site was designed to include upgraded public realm areas providing terraced zones to allow Bedford Park to reintegrate itself within the streetscape.
QED were commissioned to provide detailed mechanical, electrical and public health design for the scheme. The included entirely new incoming electrical, water and gas services as well as detailed design for the above-ground drainage system, including pumped drainage form the new basement flats.